October 24, 2022
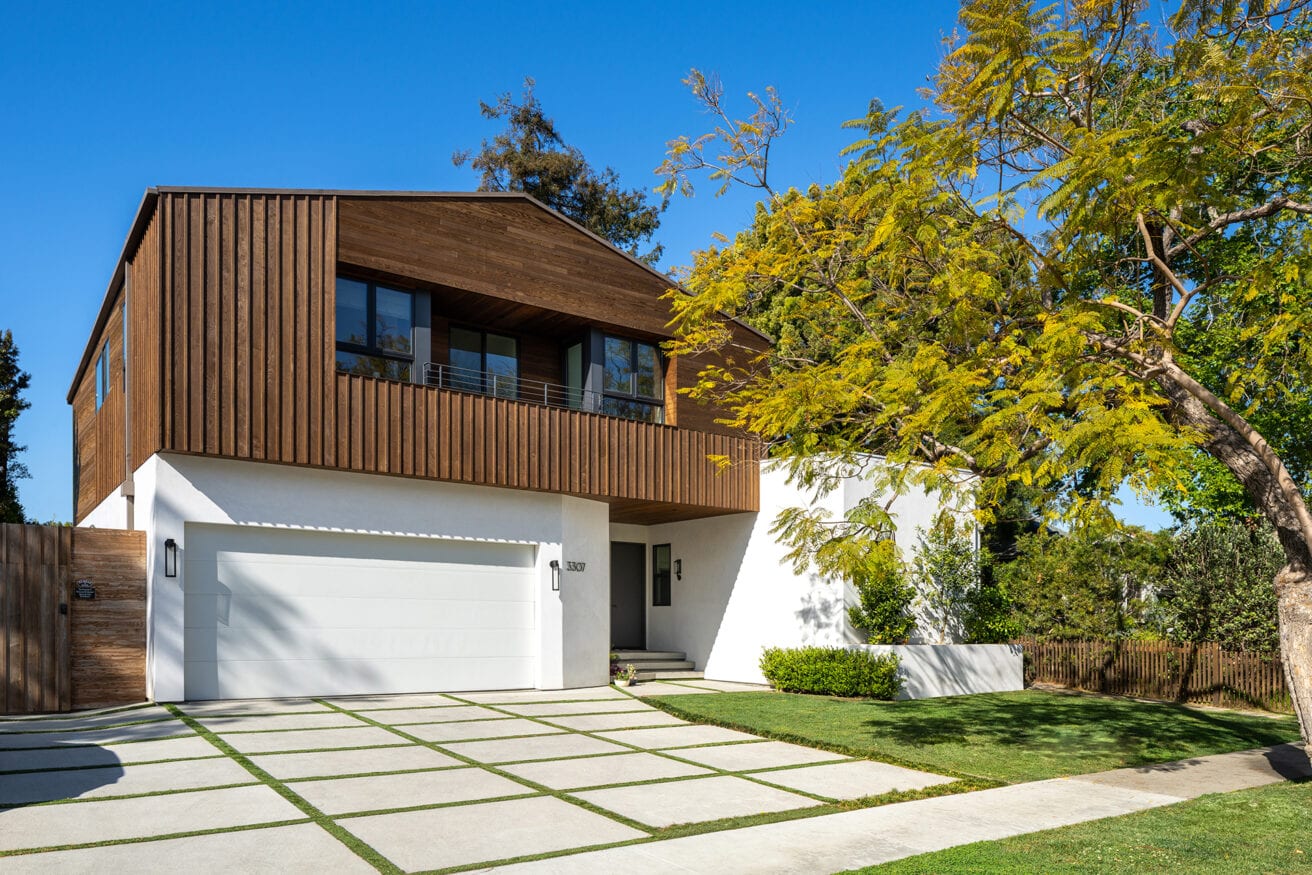


Poon Design transforms an existing one-story ranch-style house into a two-story, 281 m2 contemporary home with farmhouse influences. The crisp white ground floor facade is contrasted with thermo-ash wood cladding on the upper floor.
POON DESIGN INC.
2020
THERMORY BENCHMARK THERMO-ASH
CALIFORNIA, USA
The modern farmhouse’s lower floor is an open floor plan of the kitchen, complete with a dining room, living room and an office— it has a gorgeous elemental white volume with exterior hand-troweled plaster. The upper floor of the Colby Residence has a master suite, two bedrooms, and an expanded stair landing serving as the family room—reminiscent of the vernacular of a wooden barn.
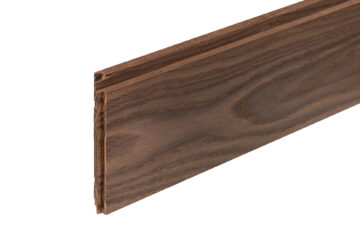

The exterior siding contrasts two traditions of the woodwork: vertical board-and-batten and horizontal lap siding. The environmentally-friendly, thermally-modified ash wood is sourced responsibly from Thermory. Milled sustainably and withstands the challenges of the climate, thermally-modified ash wood is better for durability and protection against the elements and creates an elegant façade.


It looks like you're browsing from US. Would you like to visit our US website?
It looks like you're browsing from US. Would you like to visit our US website?